18 Avon Circle, Needham, MA 02494
- $2,599,000
- 5
- BD
- 5
- BA
- 5,300
- SqFt






- List Price
- $2,599,000
- Price Change
- ▼ $61,000 1791064337
- Status
- ACTIVE
- MLS#
- 73520225
- Bedrooms
- 5
- Bathrooms
- 5
- Full Baths
- 5
- Living Area
- 5,300
- Lot Size (Acres)
- 0.23
- Style
- Colonial
- Year Built
- 2026
Property Description
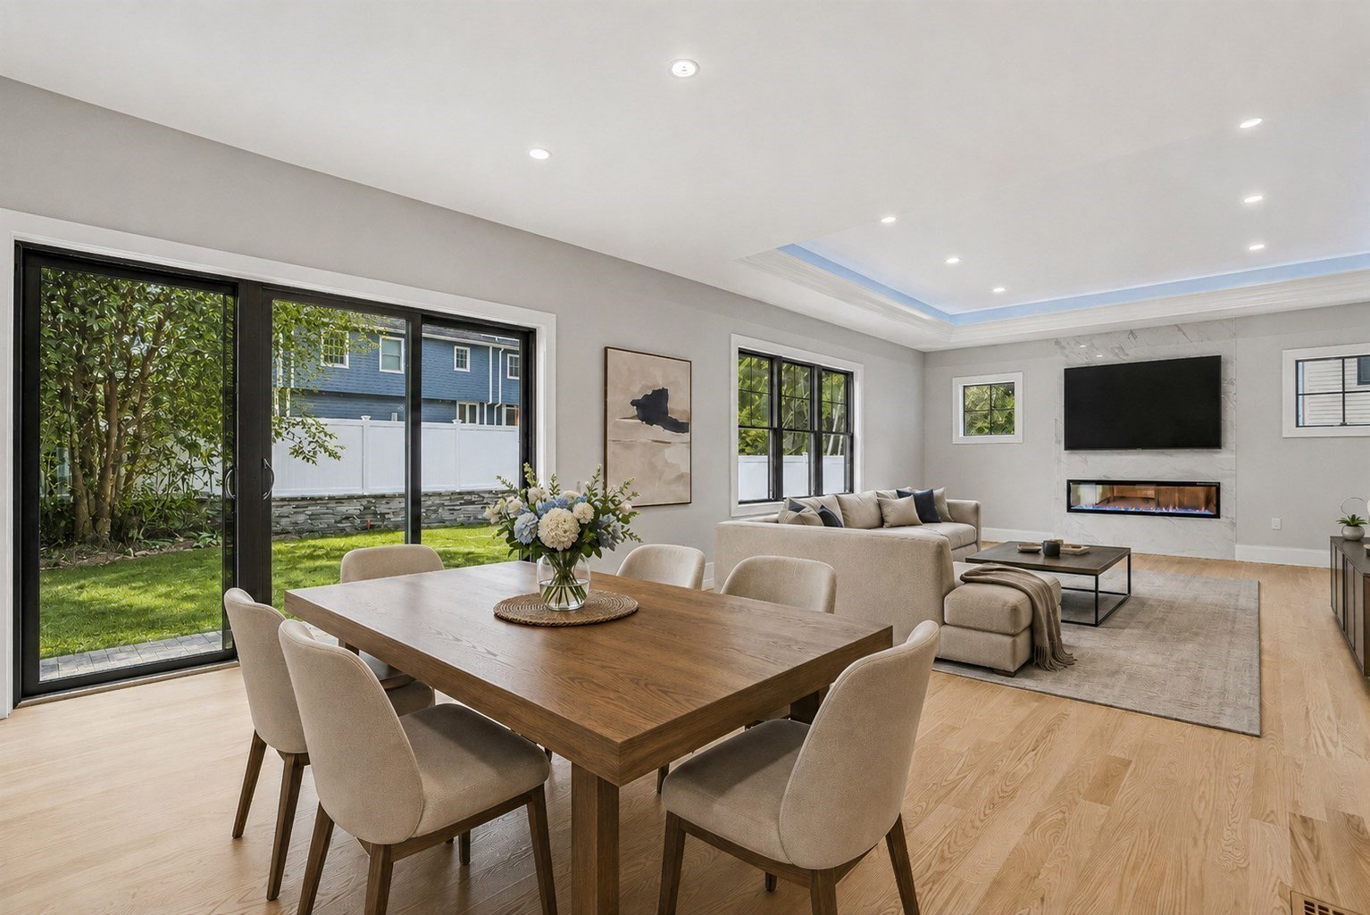
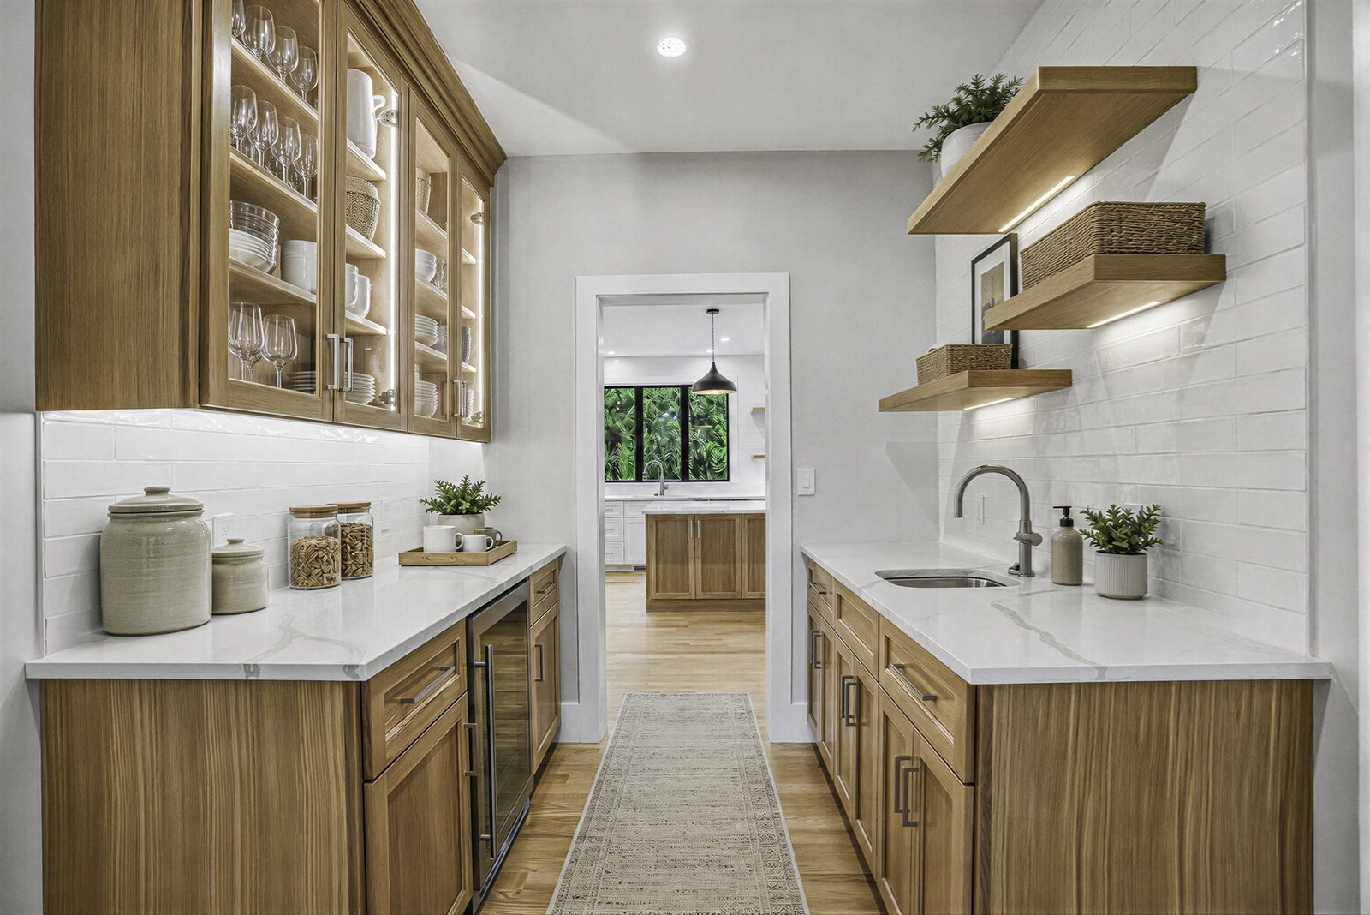
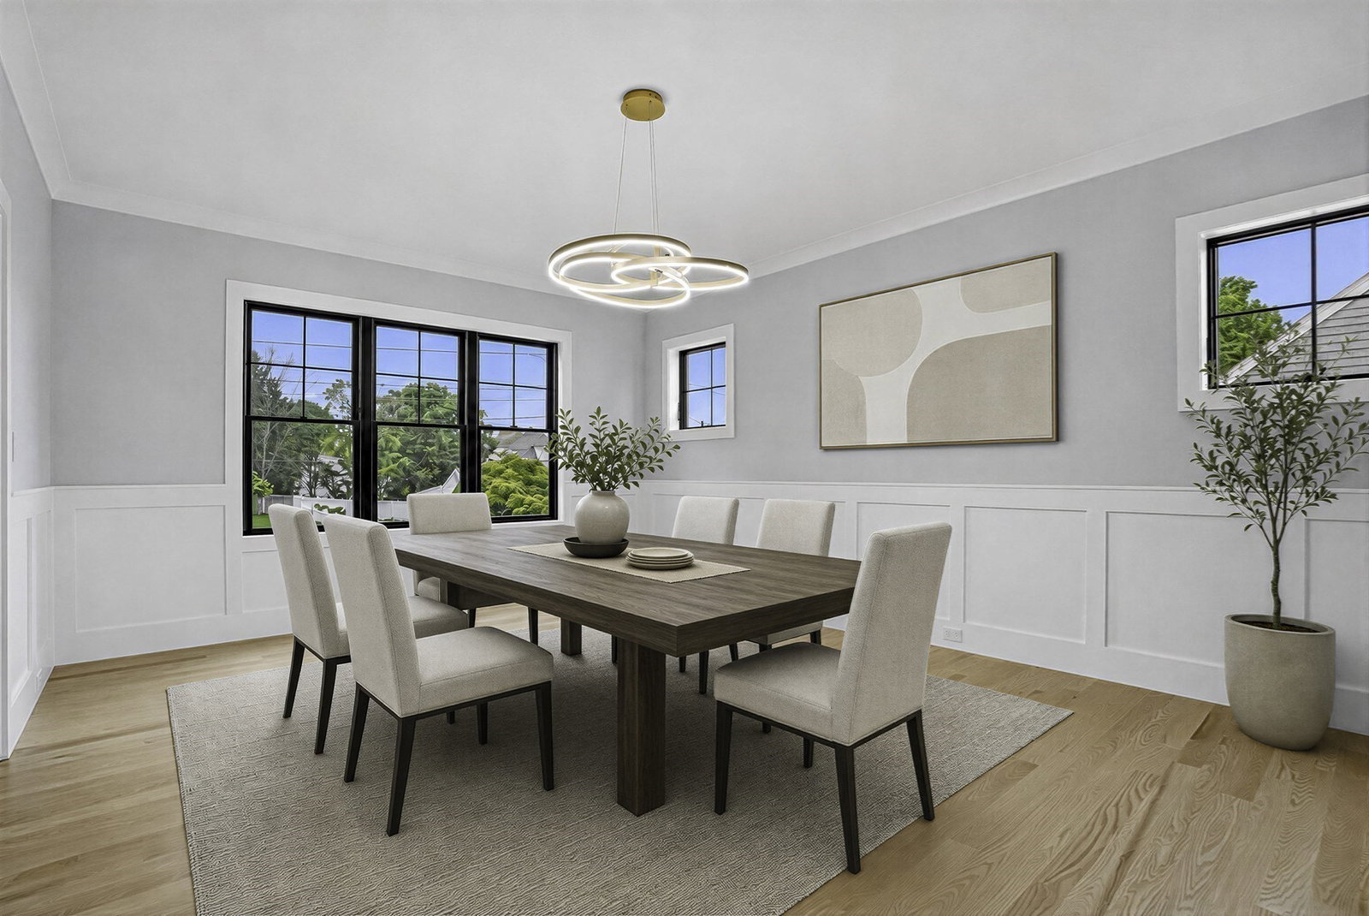
OPEN HOUSE SAT (12-1:30pm) SUN (1:30-3pm). Conveniently located in a family friendly neighborhood on a quiet side street, this newly constructed home delivers both elegance and everyday functionality. Designed with architectural detail and high-end finishes by reputable Needham builder. The main level features a versatile floor plan ideal for modern living and entertaining. The custom gourmet kitchen includes Thermador appliances, expansive center island, massive walk-in pantry and stunning double sided butler's pantry complete with prep sink and wine refrigerator. Oversized family room overlooks a spacious backyard; dining room, full bath, large mudroom and private bedroom or office complete first level. Upstairs features a luxurious primary suite with spa-like bath and walk in closet, three spacious bedrooms, two full baths and grand laundry room. Finished lower level offers high ceilings, abundant natural light, large wet bar area with custom cabinetry and refrigerator, full bath, and additional rooms perfect for family room, gym, or media room. Oversized two car garage includes EV car charger. Minutes to Needham center and Hersey commuter rail. Move in ready!
Additional Information
- Interior Features
- Bathroom - Full, Bathroom - Tiled With Tub & Shower, Double Vanity, Bathroom - With Shower Stall, Closet, Bathroom, Office, Media Room, Exercise Room, Kitchen, High Speed Internet
- Parking Description
- Attached, Paved Drive, Off Street, Paved
- Lot Description
- Cleared
- Water
- Public
- Sewer
- Public Sewer
- Elementary School
- Mitchell
- Middle School
- High Rock/Pollard
- High School
- Needham High School
Mortgage Calculator
Listing courtesy of Listing Agent: Anita Bertone from Listing Office: Bertone Realty, Inc..
The property listing data and information, or the Images, set forth herein were provided to MLS Property Information Network, Inc. from third party sources, including sellers, lessors, landlords and public records, and were compiled by MLS Property Information Network, Inc. The property listing data and information, and the Images, are for the personal, non commercial use of consumers having a good faith interest in purchasing, leasing or renting listed properties of the type displayed to them and may not be used for any purpose other than to identify prospective properties which such consumers may have a good faith interest in purchasing, leasing or renting. MLS Property Information Network, Inc. and its subscribers disclaim any and all representations and warranties as to the accuracy of the property listing data and information, or as to the accuracy of any of the Images, set forth herein.